Best Kitchen Layouts for Families
- tychudson41
- 3 days ago
- 3 min read
Updated: 1 day ago
The kitchen is the heart of every home. It's where meals are prepared, conversations happen, homework gets done, and friends and family naturally gather. Whether you're remodeling your current kitchen or designing a custom home, choosing the right layout can make your home more
functional and enjoyable for years to come.
At Whitler Construction, we specialize in designing kitchens that are beautiful, practical, and built around the way your family lives. Here are the best kitchen layouts to consider for your next project.
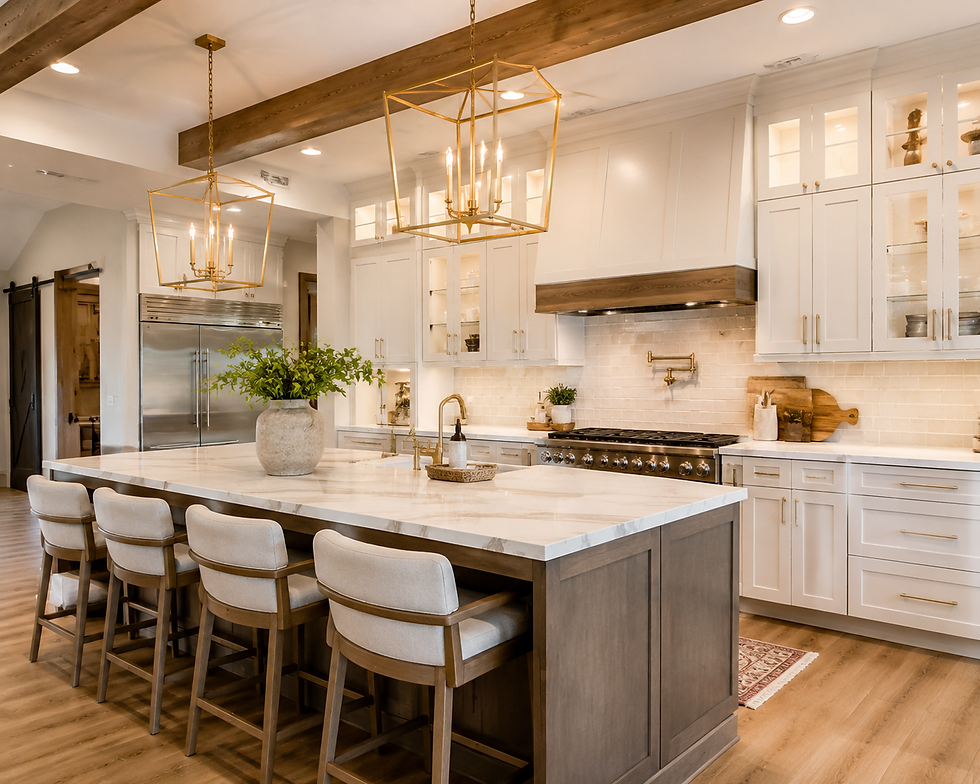
1. Open Concept Kitchens
Open-concept kitchens continue to be the most popular layout for modern families. By removing walls between the kitchen, dining room, and living room, the entire space feels larger and more connected.
Why Families Love It
Easier to entertain guests
Keep an eye on children while cooking
More natural light
Better flow throughout the home
Makes the home feel larger
This layout is perfect for homeowners who enjoy hosting gatherings or simply want a more connected living space.
2. Kitchens with Large Islands
A large kitchen island adds style, storage, and functionality all in one feature. It's often the centerpiece of today's custom kitchens.
Popular island features include:
Seating for family and guests
Additional cabinet storage
Built-in microwave
Prep sink
Charging stations
Quartz or granite countertops
A spacious island becomes the gathering place for everything from breakfast to homework and family conversations.
3. L-Shaped Kitchen Layout
An L-shaped kitchen is one of the most versatile layouts available. It provides plenty of workspace while leaving room for an island or dining area.
Benefits
Efficient work triangle
Open and spacious design
Plenty of countertop space
Ideal for entertaining
Excellent traffic flow
This layout works well in both new construction and kitchen remodels.
4. U-Shaped Kitchen Layout
For families who spend a lot of time cooking, the U-shaped kitchen offers maximum efficiency and storage.
Advantages include:
Large prep areas
More cabinet space
Room for multiple cooks
Easy access to appliances
Excellent organization
This design is ideal for larger kitchens where cooking is a daily family activity.
5. Kitchen with a Walk-In Pantry
A walk-in pantry is quickly becoming one of the most requested kitchen upgrades.
Benefits include:
Organized food storage
Space for small appliances
Cleaner countertops
Additional shelving
Better organization
Many homeowners are even adding "hidden" pantries with doors that blend seamlessly into the cabinetry.
6. Dedicated Beverage or Coffee Station
A beverage station keeps family members and guests from crowding the main cooking area.
Popular additions include:
Coffee bar
Beverage refrigerator
Floating shelves
Wine storage
Ice maker
Custom cabinetry
These spaces add both convenience and luxury.
7. Smart Storage Solutions
Storage is one of the biggest factors in a functional kitchen.
Popular storage upgrades include:
Pull-out trash bins
Soft-close drawers
Deep drawers for pots and pans
Spice organizers
Corner cabinet systems
Appliance garages
Custom pantry shelving
Smart storage helps keep your kitchen organized and clutter-free.
8. Durable Countertops and Flooring
Families need materials that are beautiful but can also handle everyday life.
Top choices include:
Quartz countertops
Granite countertops
Luxury vinyl plank flooring
Porcelain tile
Hardwood flooring
Custom cabinetry
Choosing quality materials helps your kitchen maintain its beauty for years to come.
9. Plenty of Lighting
Lighting is one of the most important elements of kitchen design.
A well-designed kitchen includes:
Recessed ceiling lights
Pendant lights over the island
Under-cabinet lighting
Natural light from large windows
Accent lighting inside cabinets
Proper lighting makes the kitchen feel brighter, safer, and more inviting.
10. Family-Friendly Design
The best kitchens are designed around the people who use them every day.
When planning your kitchen, think about:
How many people cook at once
Whether you entertain frequently
Your storage needs
Seating requirements
Future resale value
A thoughtful layout can make your kitchen more enjoyable today while adding long-term value to your home.
Why Remodel Your Kitchen?
Kitchen remodeling remains one of the best investments homeowners can make. A professionally designed kitchen can:
Increase your home's value
Improve functionality
Add more storage
Enhance energy efficiency
Modernize your home's appearance
Create a better space for family gatherings
Let Whitler Construction Build Your Dream Kitchen
At Whitler Construction, we know every family uses their kitchen differently. That's why we work closely with homeowners to create custom kitchen designs that match their lifestyle, budget, and vision.
Whether you're dreaming of an open-concept kitchen, a luxury chef's kitchen, or a complete home renovation, our experienced team delivers quality craftsmanship and attention to detail on every project.
Start Your Kitchen Remodel Today
If you're ready to transform your kitchen into a space your family will love for years to come, contact Whitler Construction today for a free consultation. We'll help you design a kitchen that's functional, beautiful, and built to last.


Comments